
ASTM D638
Plastics Tensile Strength


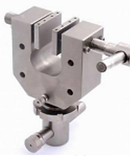


Downloads: Standard Test Method for Tensile Properties of Plastics - PDF · ASTM D638 Hydraulic Grip – Universal Grip Data Sheet (PDF)
Cutting dies for ASTM D638: Type I · Type II · Type III · Type IV · Type V (hardened or ribbon steel, with data sheets)
Non-contact strain measurement: UGC-VE-2106 ASTM video extensometer · all UGC-VE models
Written by Chris Thomas, Universal Grip Company · Reviewed by Frank Bertini · Updated October 17, 2026
ASTM D638 is the standard test method for the tensile properties of plastics. A dumbbell-shaped specimen is pulled at a constant speed until it breaks, and the test reports tensile strength, elongation, modulus of elasticity and, optionally, Poisson's ratio. It applies to unreinforced and reinforced plastics up to 14 mm thick; thin films under 1 mm are tested to ASTM D882, and high-modulus composites to ASTM D3039. D638 is the most-run plastics test in the world, and nearly every material data sheet for a molding resin quotes it.
This guide gives the full specimen table and speed table, explains how to choose a specimen type, and then covers the parts most pages skip: how to grip a plastic specimen without slipping or breaking it in the jaws, which extensometer class the standard requires, how to calculate each result with worked numbers, what the failure modes mean, and how to size the equipment. Universal Grip makes the cutting dies, grips and extensometers for D638, so the grip and alignment advice comes from the bench, not from the standard alone.
In this guide: What ASTM D638 Measures · Specimen Types I to V: Dimensions and When to Use Each · Conditioning and Test Atmosphere · Test Speeds by Specimen Type · Grips and Jaw Faces: Holding Plastics Without Slipping · Extensometers for ASTM D638 · Test Procedure Step by Step · Calculations and Worked Examples · Failure Modes and the Discard Rule · Common Errors and How to Avoid Them · ASTM D638 vs ISO 527-2 · Reporting Checklist · Equipment for ASTM D638 · FAQ
What ASTM D638 Measures
-
Tensile strength at yield and at break: maximum load divided by the original minimum cross-section, in MPa or psi.
-
Elongation at yield and at break, as a percentage of the gauge length, and nominal strain when an extensometer cannot be used to break.
-
Modulus of elasticity (Young's modulus): the slope of the initial straight part of the stress-strain curve, or a secant modulus for materials with no straight part.
-
Poisson's ratio, optionally, from simultaneous axial and transverse strain.
The results depend on specimen type, speed, temperature, humidity and specimen preparation, which is why the standard fixes all of them and why data from two labs is only comparable when every one of those matches. Plastics are viscoelastic: a faster test gives a higher strength and a lower elongation, and a wet nylon specimen can lose half its modulus. Treat D638 numbers as material-comparison data, not as design allowables, unless the design uses the same conditions.
Which test to use: D638 covers rigid and nonrigid plastics 1 to 14 mm thick. Use ASTM D882 for film and sheet under 1 mm, ASTM D412 for rubber and elastomers, ASTM D3039 for fiber-reinforced composites with a modulus above about 20 GPa, and ASTM D1708 for microtensile specimens cut from small samples. The ISO near-equivalent is ISO 527-2, which uses a different specimen and speed, so the two are not interchangeable.
Specimen Types I to V: Dimensions and When to Use Each
D638 defines five dumbbell specimens. The choice depends on material thickness, rigidity and how much material you have. Dimensions below are from Figure 1 of the standard, in millimeters: W is the width of the narrow section, L its length, WO and LO the overall width and length, G the gauge length, D the distance between grips, and R the fillet radius.
-
Type I (preferred, rigid and semirigid plastics 7 mm thick or less): W 13, L 57, WO 19, LO 165, G 50, D 115, R 76. The standard molded thickness is 3.2 ± 0.4 mm.
-
Type II (use when Type I breaks outside the narrow section): W 6, L 57, WO 19, LO 183, G 50, D 135, R 76.
-
Type III (thick materials, 7 to 14 mm): W 19, L 57, WO 29, LO 246, G 50, D 115, R 76.
-
Type IV (nonrigid plastics 4 mm or less, and comparisons between materials of different rigidity): W 6, L 33, WO 19, LO 115, G 25, D 65, R 14, outer radius 25.
-
Type V (4 mm or less, when material or space is limited, for example aged or irradiated samples): W 3.18, L 9.53, WO 9.53, LO 63.5, G 7.62, D 25.4, R 12.7.
Tolerances are ± 0.5 mm on W and L for Types I to IV, ± 0.25 mm on gauge length (± 0.13 mm for Type IV), ± 5 mm on the grip distance and ± 1 mm on the radius. Type V is held to ± 0.03 mm on width, ± 0.08 mm on L and ± 0.02 mm on G, which is why Type V specimens are usually die-cut or machined with a dedicated template rather than cut by hand. Rods and tubes are tested in their as-supplied shape with the ends machined to a reduced section about 60 % of the diameter, or with plugs in the gripped ends of tubes.
For a side-by-side drawing of all five types and a longer discussion of when to pick each, see our post on ASTM D638 specimen Types I–V.
Specimen preparation
-
Injection-molded Type I bars are the reference condition for molding resins. Record the molding conditions; gate location and cooling affect orientation and therefore strength.
-
Die-cut specimens from sheet are cut with a sharp steel-rule or hardened die on an arbor press or die press. A dull die leaves nicks in the fillet that start premature failure. See our ASTM cutting dies.
-
Machined specimens from plate or thick sheet are routed or milled with the fillets finished smooth; a scratch across the gauge section lowers the elongation far more than the strength.
-
Measurement: width and thickness to 0.025 mm with a micrometer per ASTM D5947, at the center and within 5 mm of each end of the gauge length; use the minimum cross-section for stress. A 0.1 mm error on a 3.2 mm specimen is a 3 % error in every stress value.
-
Gauge marks for elongation are made with crayon or ink, never scratched or scribed.
Conditioning and Test Atmosphere
Condition specimens per ASTM D618 Procedure A: at least 40 hours at 23 ± 2 °C and 50 ± 10 % relative humidity, and test in the same atmosphere. For hygroscopic materials such as nylon, PET, PBT and TPU, moisture content changes modulus and elongation enough that dry-as-molded and conditioned results are reported separately. For tests at other temperatures, use an environmental chamber on the testing machine and allow the specimen to reach temperature before loading.
Test Speeds by Specimen Type
Speed is chosen from Table 1 of the standard. If the material specification or the parties agree on a speed, use it; otherwise use the lowest speed in the table that gives rupture in 0.5 to 5 minutes. Modulus is measured at the same speed as strength unless agreed otherwise, and Poisson's ratio is measured at 5 mm/min.
-
Types I, II, III, rods and tubes (rigid and semirigid): 5 mm/min (0.2 in/min, ± 25 %), 50 mm/min (2 in/min, ± 10 %) or 500 mm/min (20 in/min, ± 10 %).
-
Type IV (rigid and semirigid): 5, 50 or 500 mm/min, same tolerances.
-
Type V: 1 mm/min (0.05 in/min), 10 mm/min (0.5 in/min) or 100 mm/min (5 in/min), all ± 25 %.
-
Types III and IV (nonrigid): 50 or 500 mm/min (± 10 %).
Most data sheets for rigid molding resins are run at 5 mm/min for modulus and 50 mm/min for strength, and the data sheet should say which. Doubling the speed on a polypropylene specimen can raise its yield strength by several percent, so speed belongs in every report.
Grips and Jaw Faces: Holding Plastics Without Slipping
Plastics are soft, they thin under load, and many are notch-sensitive, so the grips do two conflicting jobs: hold hard enough to prevent slip, but not so hard that the jaws start the failure. The standard requires grips that keep the specimen aligned with the load axis, with jaw faces that cover the full tab of the specimen, and it notes that a serration pattern of about 2.4 mm pitch and 1.6 mm depth works for most rigid plastics, with finer serrations for thermosets and anti-slip layers such as No. 80 abrasive paper or hospital sheeting for soft or thin materials.
-
Pneumatic grips are the first choice for Types I, II, IV and V below 10 kN. Clamping force is set by air pressure and stays constant as the specimen thins, specimen changes are fast, and the jaws close square to the specimen every time. Use 2.4 mm serrated faces for rigid plastics, fine serrations for thermosets and glass-filled grades, and rubber or smooth faces with abrasive-paper inserts for nonrigid and thin materials.
-
Wedge grips are used for Type III and for glass-filled or carbon-filled grades that break above 10 kN. The wedges tighten as the load rises, so slip is rare, but the clamping force also rises with load, which can crush soft tabs; use a face width equal to the tab width and do not over-tighten at the start.
-
Vise grips are the economical option for low-force work and student labs, with the same face choices. They need careful hand tightening and a self-aligning coupling.
-
Roller (eccentric) grips suit nonrigid Type IV specimens that stretch several hundred percent; the roller bites harder as the specimen thins and does not need high initial clamping force.
-
Jaw break: a specimen that fails in or at the edge of the jaws was pinched or notched by the faces. Switch to finer serrations, reduce clamping force, or step up to a Type II specimen, which is what the standard recommends when Type I breaks outside the narrow section.
-
Slip: shows as a sawtooth or a flat shelf in the curve and a low modulus. Increase pressure, change to a more aggressive face, or add abrasive paper between face and specimen.
Alignment. Set the grip separation to the D value for the specimen type (115 mm for Type I) so the tabs are fully in the jaws and the fillets are outside. Close the lower grip first, let the specimen hang straight, then close the upper grip; closing both on a specimen that is tilted puts a bending stress on the gauge section that lowers modulus and starts failure on one edge. Self-aligning couplings above and below the grips remove the small misalignment that remains. Watch the extensometer readings on both faces, if you have a dual-sided unit; a difference of more than a few percent between faces is bending.
Pre-test forces. Closing pneumatic or wedge grips can put a compressive or tensile preload on the specimen. Zero the load after the specimen is gripped but before the crosshead moves, or use the machine's preload feature; a preload of more than a few newtons shifts the toe of the curve and the modulus.
For help matching grips to your machine, see the Tensile Grip & Fixture Selection Guide and our grip adapters.
Extensometers for ASTM D638
Crosshead travel is not strain. The machine, load cell and grips all deflect, and the specimen also stretches in the tabs and fillets, so modulus from crosshead displacement is always too low, often by half. D638 requires an extensometer for modulus and for strain below 20 %, and it sets accuracy classes per ASTM E83:
-
Modulus: Class B-2, with a maximum strain error of 0.0002 mm/mm. A 50 mm gauge length clip-on or a video extensometer meets this.
-
Yield strain and strain up to 20 %: Class C, 0.001 strain or ± 1 % of reading.
-
Strain above 20 %: ± 10 % of reading, which permits a long-travel extensometer, or nominal strain from grip separation when no extensometer can follow the specimen to break.
Clip-on extensometers are accurate and inexpensive but must be removed before a brittle specimen snaps, and their knife edges can start a crack in notch-sensitive plastics; see our clip-on extensometers. Video extensometers measure from marks on the specimen without touching it, follow the specimen to break, and can measure transverse strain for Poisson's ratio at the same time, which makes them the standard choice for high-throughput plastics labs. The videos on this page show both in use. For a longer comparison, read Types of Extensometers.
Test Procedure Step by Step
-
Condition the specimens and the test area. Record the D638 revision, material, lot and preparation method.
-
Measure width and thickness at three places on the gauge section and record the minimum area.
-
Set the grip separation to the D value for the type and install the correct jaw faces.
-
Insert the specimen, closing the lower grip first. Zero the load and attach the extensometer at the gauge length, centered on the narrow section.
-
Set the speed from Table 1 and start the test. Record load and extension (or strain) continuously.
-
Remove a clip-on extensometer at the strain the software specifies, before break, and continue on nominal strain if elongation to break is required.
-
Run to failure. Note where the specimen broke: in the gauge section, at the fillet, or in the jaws.
-
Test at least five specimens for isotropic materials; for anisotropic materials, five along and five across the principal direction; ten for Poisson's ratio. Discard and replace any specimen that breaks at an obvious flaw or outside the narrow section.
Calculations and Worked Examples
A Type I polypropylene specimen measures 13.02 mm wide and 3.21 mm thick, so the area is 41.8 mm². It yields at 1,380 N and breaks at 1,050 N after large elongation. With a 50 mm gauge length, the extensometer reads 4.6 mm at yield, and the grip separation (115 mm initially) is 190 mm at break.
-
Tensile strength at yield = 1,380 N ÷ 41.8 mm² = 33.0 MPa (4,790 psi). Report to three significant figures.
-
Tensile strength at break = 1,050 ÷ 41.8 = 25.1 MPa.
-
Elongation at yield = 4.6 ÷ 50 × 100 = 9.2 %.
-
Nominal strain at break = (190 − 115) ÷ 115 × 100 = 65 %. This is reported as nominal strain, not elongation, because the extensometer was removed before break.
-
Modulus of elasticity: from the extensometer data, the stress rises from 5.0 MPa to 15.0 MPa while strain rises from 0.0040 to 0.0105. Slope = (15.0 − 5.0) ÷ (0.0105 − 0.0040) = 1,540 MPa. With toe compensation (extending the straight part of the curve back to zero stress and resetting the strain origin there), that is the reported modulus: 1.54 GPa, three significant figures.
-
Secant modulus at 2 % strain, used when the curve has no straight part: stress at 2 % strain ÷ 0.02. If the stress at 2 % is 24.0 MPa, the secant modulus is 1,200 MPa.
-
Standard deviation of five yield strengths of 33.0, 32.4, 33.6, 32.9 and 33.1 MPa: mean 33.0, s = √[Σ(x − x̄)² ÷ (n − 1)] = 0.43 MPa, reported to two significant figures.
Capacity sizing: 41.8 mm² at 100 MPa (a glass-filled nylon) is 4.2 kN, so a 5 kN load cell runs near 85 % of range and a 10 kN cell is a safer fit; unfilled polyolefins at 20–35 MPa break around 1 to 1.5 kN and are well served by a 2.5 or 5 kN cell. A 30 % glass-filled PA66 on a Type I specimen can exceed 8 kN, which is where wedge grips and a 10 kN or 25 kN frame come in.
Failure Modes and the Discard Rule
-
Break in the gauge section after necking: the normal ductile result for polyolefins, nylons and ABS. Report yield and break values.
-
Brittle break in the gauge section with no yield: normal for PS, PMMA and many filled grades. Report strength at break only; there is no yield.
-
Break at the fillet: often a cutting or machining nick. Check the die and the fillet finish; the standard says to discard and retest specimens that fail outside the narrow section.
-
Break at or in the jaws: grip damage. Change faces or clamping force, or move to a Type II specimen.
-
Necking that runs into the extensometer knife edges: the strain reading is no longer valid; use a longer gauge length or a video extensometer.
-
Void or inclusion visible on the fracture face: discard and retest.
Common Errors and How to Avoid Them
-
Modulus from crosshead travel: always low, sometimes by 50 %. Use a Class B-2 extensometer.
-
Wrong speed for the type: a Type V specimen run at 50 mm/min is being pulled at ten times its table speed.
-
Unconditioned hygroscopic specimens: nylon straight from the mold reads stiff and brittle; after conditioning it is tough. Report which you tested.
-
Thickness measured once: measure three places; molded bars taper.
-
Dull cutting dies: the leading cause of fillet breaks on die-cut Type IV specimens. Our hardened cutting dies hold their edge for thousands of cuts; see the die video on this page.
-
Comparing D638 with ISO 527 data: different specimen, different speed, different modulus strain range. Do not mix them in one table.
-
Preload from grip closure: zero the load after gripping.
-
Too few specimens: five is the minimum; the standard's own precision data shows elongation scatter of several percent between labs.
ASTM D638 vs ISO 527-2
ISO 527-2 is the international plastics tensile method and is quoted on most European data sheets. Its Type 1A specimen is 170 mm long and 4 mm thick with a 10 mm narrow section, 75 mm parallel length and 50 mm gauge length, compared with the 165 mm long, 3.2 mm thick, 13 mm wide D638 Type I. ISO measures modulus between 0.05 % and 0.25 % strain at 1 mm/min and then runs strength at 50 mm/min, while D638 measures modulus as the slope of the initial linear portion, usually at 5 mm/min. The two usually give strengths within a few percent of each other on the same resin but moduli that can differ by more, so the standard itself states that D638 is not technically equivalent to ISO 527-1. Report the method used and do not convert between them.
Reporting Checklist
-
Material identification, supplier, lot, and specimen preparation (molded, die-cut, machined) with conditions.
-
Specimen type and measured dimensions; D638 revision.
-
Conditioning procedure and the test atmosphere.
-
Number of specimens and their orientation.
-
Test speed, and the speed used for modulus if different.
-
Extensometer type, gauge length and class.
-
Tensile strength at yield and at break: average and standard deviation.
-
Elongation at yield and at break, or nominal strain at break, with the gauge length or grip separation used.
-
Modulus of elasticity or secant modulus, with the strain range or designated strain.
-
Poisson's ratio if measured, and the failure location for each specimen.
Equipment for ASTM D638
A complete D638 station is a universal testing machine with a 2.5 to 50 kN load cell, pneumatic or wedge grips with the right faces, an extensometer that meets Class B-2, and a die press for sheet materials. Universal Grip supplies each piece and fits grips to Instron, MTS, Shimadzu, ZwickRoell, Tinius Olsen and Mark-10 frames.
-
Pneumatic grips in 1 to 50 kN with serrated, fine-serrated, rubber and smooth faces sized to Type I–V tabs.
-
Wedge grips for Type III and filled grades above 10 kN; see the wedge grip video on this page.
-
Video extensometers and clip-on extensometers, plus gauge-length marking tools for video strain measurement.
-
ASTM D638 cutting dies for Types I, II, IV and V, with arbor and die presses.
-
Universal testing machines from 5 kN to 100 kN benchtop, and motorized tensile testers for small specimens and low-force materials.
-
Environmental chambers for −70 to +300 °C testing.
ASTM D638 FAQ
What does ASTM D638 measure?
The tensile properties of plastics: tensile strength at yield and break, elongation, modulus of elasticity and optionally Poisson's ratio, using a dumbbell specimen pulled at constant speed.
Which ASTM D638 specimen type should I use?
Type I for rigid plastics up to 7 mm thick, Type II if Type I breaks outside the narrow section, Type III for 7 to 14 mm, Type IV for nonrigid plastics and comparisons between materials of different rigidity, and Type V when material is limited.
What are the ASTM D638 Type I dimensions?
Overall length 165 mm, overall width 19 mm, narrow section 13 mm wide and 57 mm long, gauge length 50 mm, grip distance 115 mm, fillet radius 76 mm, and a standard molded thickness of 3.2 mm.
What is the test speed for ASTM D638?
Table 1 of the standard gives 5, 50 or 500 mm/min for Types I to IV and 1, 10 or 100 mm/min for Type V. Use the specified speed, or the lowest speed that gives rupture in 0.5 to 5 minutes. Most rigid resins are run at 5 mm/min for modulus and 50 mm/min for strength.
How many specimens does ASTM D638 require?
At least five for isotropic materials, five in each direction for anisotropic materials, and at least ten for Poisson's ratio. Specimens that break at a flaw or outside the narrow section are discarded and replaced.
What extensometer class does ASTM D638 require?
Class B-2 (strain error no more than 0.0002 mm/mm) for modulus, Class C for yield and strains up to 20 %, and ± 10 % of reading above 20 %. Crosshead displacement is not acceptable for modulus.
What grips are used for ASTM D638?
Pneumatic side-action grips with serrated faces for most rigid specimens below 10 kN; wedge grips for thick or reinforced grades above 10 kN; roller or rubber-faced grips for soft, nonrigid materials. The jaw faces should cover the full width of the specimen tab.
How do I stop the specimen slipping or breaking in the grips?
Match the face to the material (serrated for rigid, fine or rubber for soft), use enough but not excessive clamping pressure, grip the full tab, and align the specimen. If it still breaks in the jaws, switch to a Type II specimen as the standard recommends.
What conditioning does ASTM D638 require?
ASTM D618 Procedure A: at least 40 hours at 23 ± 2 °C and 50 ± 10 % relative humidity, tested in the same atmosphere. Hygroscopic materials such as nylon are reported dry-as-molded and conditioned separately.
How is modulus calculated in ASTM D638?
As the slope of the initial linear part of the stress-strain curve measured with an extensometer, after toe compensation. For materials with no linear region, a secant modulus is reported as the stress at a designated strain divided by that strain.
What is the difference between ASTM D638 and ISO 527?
Different specimens (ISO 527-2 Type 1A is 170 mm long and 4 mm thick with a 10 mm narrow section), different speeds, and a different definition of modulus (ISO uses the 0.05 to 0.25 % strain range at 1 mm/min). The standard states they are not equivalent.
When should I use ASTM D882 or D412 instead of D638?
Use D882 for films and sheets thinner than 1 mm, and D412 for rubber and thermoset elastomers. D638 Type IV covers nonrigid plastics such as plasticized PVC and thermoplastic elastomers up to 4 mm thick.
Need a fixture, grips or a complete system for ASTM D638? Contact Universal Grip with your specimen details, capacity and machine connection and we will quote the right setup.
ISO equivalent: ISO 3167 multipurpose test specimens · ISO 6259-3 tensile test for polyolefin pipes