
ASTM D6484
Open-Hole Compression Fixture


Standard Test Method for Open-Hole Compressive Strength of Polymer Matrix Composite Laminates - PDF
ASTM D6484 Compression Fixture – Universal Grip Data Sheet (PDF)
ASTM D6484/D6484M is the standard test method for the open-hole compressive (OHC) strength of polymer matrix composite laminates. A long, flat laminate with a single drilled hole is held in an anti-buckling support fixture and loaded in compression until it fails at the hole. OHC strength is one of the key notched design values in aerospace composite allowables, alongside open-hole tension (ASTM D5766), because fastener holes and cutouts control the strength of real structures.
Specimen
-
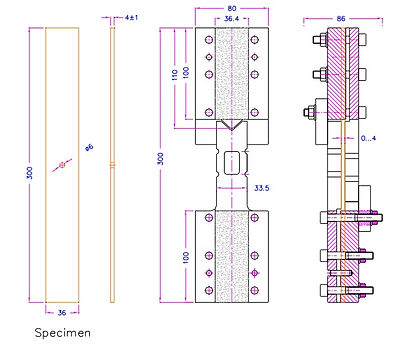
Width: 36 mm (1.5 in); length: 300 mm (12 in).
-
Thickness: typically 3 to 5 mm, from a balanced, symmetric laminate (the reference is a quasi-isotropic [45/0/−45/90]ns layup).
-
Hole: 6 mm (0.25 in) diameter at the center, drilled without delamination or heat damage, so width ÷ hole diameter = 6.
-
Condition as required by the material specification, then measure width and thickness near the hole.
Fixture and Equipment
-
Support fixture: two pairs of face-support plates bolted around the specimen to stop buckling, with a window that leaves the hole region unsupported. The bolts are torqued only enough to keep the plates in contact.
-
Universal testing machine with enough capacity for the laminate (often 50 to 150 kN).
-
Procedure A: the ends of the support fixture are clamped in hydraulic wedge grips and load is introduced into the specimen in shear.
-
Procedure B: the fixture and specimen are end-loaded between flat, parallel compression platens.
-
Strain measurement (optional): strain gauges or extensometers if compressive stiffness is also wanted.
Test Procedure
-
Assemble the specimen in the support fixture with the hole centered in the window and tighten the plates to the specified torque.
-
Mount the fixture in hydraulic grips (Procedure A) or between platens (Procedure B), checking alignment.
-
Load in compression at a constant crosshead speed of about 1 to 2 mm/min (0.05 in/min is typical), so failure occurs within roughly 1 to 10 minutes.
-
Record the maximum force and note the failure mode and location; a valid failure passes through the hole.
OHC Strength Calculation
OHC strength = Pmax ÷ (w × h)
Gross area is used: w is the specimen width and h the thickness, without subtracting the hole. Example: a 36 × 4.0 mm specimen (144 mm²) fails at 45,000 N. OHC strength = 45,000 ÷ 144 = 312.5 MPa (45.3 ksi).
Related Standards
-
ASTM D5766 – open-hole tensile strength of composite laminates
-
ASTM D6742 – filled-hole tension and compression (adds a fastener in the hole)
-
ASTM D5961 – bearing response of composite laminates
-
ASTM D6641 – Compression strength of composites using combined loading (non-hole test)
-
ASTM D3039 – Standard tensile testing for composite laminates
ASTM D6484 FAQ
What size is the ASTM D6484 specimen?
A flat laminate 36 mm (1.5 in) wide and 300 mm (12 in) long, typically 3 to 5 mm thick, with a 6 mm (0.25 in) hole drilled at the center, giving a width-to-hole-diameter ratio of 6.
How is open-hole compressive strength calculated?
On the gross area, ignoring the hole: OHC strength = Pmax ÷ (w × h). Using gross area makes results comparable between labs and with notched design allowables.
What is the difference between Procedure A and Procedure B?
In Procedure A the support fixture is clamped in hydraulic wedge grips and load is transferred into the specimen in shear. In Procedure B the fixture and specimen are end-loaded between flat compression platens.
Why does D6484 need a support fixture?
A 300 mm long, 4 mm thick laminate would buckle long before it fails in compression. The bolted face-support plates stop buckling while leaving the area around the hole free to fail.
