
ASTM D3846
In-Plane Shear Compression Fixture for Reinforced Plastics
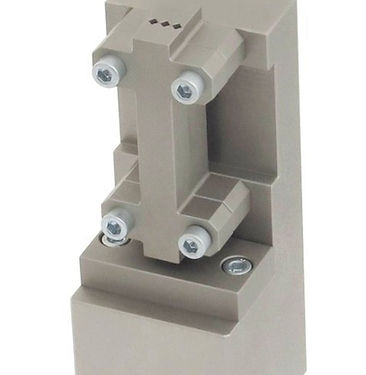
ASTM D3846 Compression Platens – Universal Grip Data Sheet (PDF)
ASTM D3846 is the standard test method for in-plane shear strength of reinforced plastics. A flat strip is notched halfway through its thickness on opposite faces, a fixed distance apart, and then loaded in compression end-to-end in a supporting jig. The only way the two halves can move past each other is along the plane between the notches, so the specimen fails in shear and the maximum force divided by the sheared area gives the in-plane shear strength. It is one of the simplest shear tests to run on a universal testing machine, which is why it remains a workhorse for comparing laminates and checking production. Universal Grip builds the hardened platens and the anti-buckling support jig the method depends on.
What ASTM D3846 Measures
The method reports in-plane shear strength: the maximum shear load divided by the product of the specimen width and the length of the sheared area between the notches. It is intended for reinforced thermosetting plastics whose reinforcement varies widely in type and thickness, in the 2.54 to 6.60 mm (0.100 to 0.260 in.) thickness range. The loading is described as similar to ASTM D695, the compressive test for rigid plastics, with the addition of the notches and the shear plane they create. D3846 gives a strength only, not a shear modulus or a stress–strain curve; for shear modulus of composites, the V-notched ASTM D5379 and D7078 methods are the usual choice, and ASTM D2344 covers interlaminar (short-beam) shear.
How the ASTM D3846 Test Works
Machine the specimen to 12.7 mm (0.5 in.) wide and 79.5 mm (3.13 in.) long, with two parallel notches on opposite faces 6.4 mm (0.25 in.) apart, each cut to the mid-plane of the laminate.
Measure width and the distance between the notches, which together define the sheared area.
Place the specimen in the support jig and tighten the jig bolts to the torque the standard specifies so the specimen is restrained against buckling but not clamped tight.
Set the jig between the hardened, parallel compression platens and center it on the load axis.
Load in compression at 1.3 mm/min (0.050 in./min) until the specimen shears along the plane between the notches.
Record the maximum force, then measure the length of the failed area on the broken specimen.
Report in-plane shear strength in MPa (psi) as maximum shear load divided by width times sheared length.
Specimens and Setup
Notch depth is critical: each notch must reach the laminate mid-plane so the two notches bound a single shear plane; shallow or deep notches change the failure mode.
Keep the notch faces square to the specimen length; angled notches add tension or compression to the shear plane.
The platens must be parallel to each other and normal to the load axis; a lockable spherically seated platen lets you preload the stack and lock it square.
Thickness range is 2.54 to 6.60 mm; thicker laminates need a different method.
Confirm the jig bolt torque and specimen count against the current edition of D3846 and your material specification.
Universal Grip ASTM D3846 Fixture
Hardened, ground parallel platens for uniform end loading
Support jig restrains the specimen against buckling
Jig accepts the D3846 double-notched specimen geometry
Centering features align the specimen on the load axis
Hardened tool steel platens and jig faces
Load capacity 50 kN standard; higher capacities on request
Supplied with clevis pin or threaded adapters to suit your load frame
Applications
Glass-reinforced laminates
Sheet and bulk molding compounds
Composite material comparison and screening
Laminate production QC
Related Standards and Products
Send us your specimen dimensions, required capacity and machine connection through our contact page and we will quote an ASTM D3846 in-plane shear compression fixture. Request a quote
ASTM D3846 FAQ
How is in-plane shear strength calculated in ASTM D3846?
Maximum shear load divided by the sheared area, which is the specimen width multiplied by the measured length of the failed region between the two notches. The result is reported in MPa or psi.
What is the specimen geometry?
A strip 12.7 mm (0.5 in.) wide and 79.5 mm (3.13 in.) long, 2.54 to 6.60 mm thick, with two parallel notches on opposite faces 6.4 mm (0.25 in.) apart, each machined to the mid-thickness of the laminate.
Why is a support jig needed?
The strip is slender and loaded in compression, so without lateral support it buckles before it shears. The jig restrains the faces while leaving the specimen free to shorten along the shear plane.
D3846 or D5379 for composites?
D3846 gives a quick in-plane shear strength for reinforced plastics and is good for QC and material comparison. D5379 (V-notched beam) adds shear modulus and a full stress–strain response and is the usual choice for design allowables.