
ISO 898-2
Proof Load Testing of Nuts with Specified Property Classes
Downloads: ISO 898-2 Nut Proof Load Test Fixture – Universal Grip Data Sheet (PDF)
Written by Chris Thomas, Universal Grip Company · Reviewed by Frank Bertini · Updated October 24, 2026
ISO 898-2 is the international standard for the mechanical properties of nuts made of carbon steel and alloy steel: hexagon nuts, flanged nuts and other nut forms in property classes 04, 05, 5, 6, 8, 10 and 12, from M5 to M39 in coarse thread and M8×1 to M39×3 in fine pitch. It is the partner of ISO 898-1, which covers the bolts those nuts are assembled with. The test that defines the standard is the proof load test: the nut is screwed onto a hardened test mandrel, pulled axially to the tabulated proof load, held for 15 seconds, released and then checked that it can still be removed by hand without stripping, cracking or fracture. A nut that passes has proved that its thread will carry more than the bolt it is matched to.
This guide covers the current edition, ISO 898-2:2022, and what changed from 2012 (class 9 deleted, nut styles redefined by height, class 12 fine pitch added, proof loads raised for large class 6 and 8 nuts); the property-class system and how a nut class is matched to a bolt class; the proof-load table for M5 to M39 with the values that decide your machine capacity; the proof load test procedure with its mandrel hardness and thread tolerance, speeds, hold time and acceptance rule; the hardness tests and the 334 HV limit; thin nuts; a worked example; the common errors; a numeric comparison with ASTM F606 and the ASTM A563 nut grades; and the nut proof load fixture, mandrels and machines Universal Grip supplies for the test. The metals testing page covers the related bolt and steel methods and the ISO standards hub lists every ISO method we equip.
In this guide: What ISO 898-2 Covers · Editions: 2012 to 2022 and What Changed · Property Classes, Styles and Bolt Matching · Proof Load Table: M5 to M39, Coarse Thread · The Proof Load Test: Mandrel, Plate, Speed, Hold and Acceptance · Hardness Tests and the 334 HV Rule · Worked Example: M20 Class 10 Nut · Common Errors and How Big They Are · ISO 898-2 vs ASTM F606/F606M and ASTM A563 · Equipment for ISO 898-2: Fixture, Mandrels and Machines · FAQ
What ISO 898-2 Covers
ISO 898-2 specifies the mechanical and physical properties of nuts with specified property classes when tested at ambient temperature, 10 to 35 °C. The nuts are of non-alloy or alloy steel, with ISO metric threads to ISO 68-1, ISO 261 and ISO 262, coarse thread from M5 to M39 and fine pitch from M8×1 to M39×3, and a width across flats of at least 1.45 times the thread diameter. Nuts outside that size range have no assigned properties under this part. The standard is about the nut as a load-carrying thread: it does not cover prevailing-torque nuts (ISO 2320), torque/clamp-force behaviour (ISO 16047), weldability or corrosion resistance. The properties are guaranteed for service between about −50 °C and +150 °C; use at higher temperatures is the user's responsibility.
-
Proof load test (Clause 10.1): the defining test. The nut on a hardened mandrel must carry the tabulated proof load for 15 s and still be removable by hand.
-
Hardness tests (Clause 10.2): Vickers, Brinell or Rockwell on the bearing face, on a transverse section and, for acceptance, on the thread in a longitudinal section; a maximum of 334 HV applies to all non-heat-treated nuts.
-
Retempering test (dispute only, quenched and tempered nuts): 30 minutes at 10 °C below the minimum tempering temperature; thread hardness must not drop by 20 HV or more.
-
Surface discontinuities and marking: per ISO 6157-2 and the marking clauses; the class number and the maker's mark on the bearing face or a side face.
Two companion standards matter. ISO 898-1 gives the bolt classes 4.6 to 12.9 and their tensile tests, and the nut class system is designed around it: a class 8 nut is made for a class 8.8 bolt. ISO 10484 is the widening test for nuts (sometimes wrongly described as part of ISO 898-2), in which a tapered mandrel is pressed through the nut to check ductility. The ASTM equivalents are the test methods of ASTM F606/F606M and the nut product specifications ASTM A563 and A194, covered in the comparison section below.
Editions: 2012 to 2022 and What Changed
The first editions, ISO 898-2:1992 for coarse thread and ISO 898-6:1994 for fine pitch, were merged into ISO 898-2:2012, which also deleted class 4. The current fourth edition, ISO 898-2:2022, was published in September 2022 and is the one every certificate and test report should cite. Most equipment pages, fastener catalogues and online calculators still carry the 2012 tables, which is why the changes are worth knowing:
-
Class 9 deleted. Class 10 is the stated substitute. Any supplier still offering class 9 nuts is working to a withdrawn table.
-
Class 5 fine pitch deleted; class 12 fine pitch added for M18×1.5 to M39×3, with proof loads from 313,500 N at M20×2 to 1,265,000 N at M39×3.
-
Nut styles redefined by minimum height. Style 0 (thin) 0.45D to below 0.80D, style 1 (regular) 0.80D to below 0.89D, style 2 (high) 0.89D and above. The 2012 wording was simply style 1 at 0.8D and style 2 at 0.9D; the new bands mean a nut is classified by its actual minimum height, which decides which hardness and load column applies.
-
Proof loads raised for class 6 and class 8 nuts from M27 to M39 by roughly 5 to 7 %, because the stress under proof load for those sizes was increased (class 8 from 920 to 985 MPa, class 6 from 720 to 760 MPa). An M30 class 8 nut, for example, moved from 516,100 N to 552,600 N.
-
Hardness maxima revised. The non-heat-treated limit is now a mandatory 334 HV for every NQT nut; quenched and tempered maxima are 334, 353 or 368 HV by class and style. The 2012 tables showed 302 and 353 HV.
If a test report quotes 516 kN for M30 class 8 or lists class 9, it was written to the 2012 edition. The proof-load tables below are the 2022 values.
Property Classes, Styles and Bolt Matching
For regular and high nuts (styles 1 and 2) the class number is the nominal tensile strength of the mating bolt divided by 100: class 5 matches bolts 5.6 and 5.8, class 6 matches 6.8, class 8 matches 8.8, class 10 matches 10.9 and class 12 matches 12.9 and 12.9. The system is built so that in a correctly matched assembly the bolt breaks in tension before the nut thread strips, because a stripped thread is a sudden, hard-to-detect failure while a broken bolt is obvious. That is why the stress under proof load of the nut, S_p, is set above the bolt's nominal tensile strength: a class 8 nut is proof-loaded at 860 to 985 MPa depending on size, not at the bolt's 800 MPa.
Thin nuts (style 0) carry a leading zero: class 04 is proof-loaded at 380 MPa and class 05 at 500 MPa over the stress area, and their loadability is reduced because the short thread engagement strips before the bolt yields. They are intended as jam nuts and must be paired with a regular or high nut of the right class: 04 with bolt classes up to 8.8, 05 with classes up to 12.9. A nut of a higher class may always replace one of a lower class; the reverse is not allowed.
Heat treatment follows the class. Classes 04, 5, 6 and 8 in style 2 (and style 1 up to M16) are made from non-quenched-and-tempered (NQT) steel; classes 05, 10 and 12, class 8 style 1 above M16 and class 8 fine pitch are quenched and tempered (QT), with a minimum tempering temperature of 380 °C (410 °C for class 12 style 1 up to M16). That split drives the hardness rules below: an NQT nut that reads above 334 HV has been work-hardened or quenched and fails the standard regardless of its proof load.
Proof Load Table: M5 to M39, Coarse Thread
The proof load F_p is the stress under proof load S_p multiplied by the nominal stress area A_s of the mating bolt thread (the same A_s as in ISO 898-1: M10 58.0 mm², M12 84.3, M16 157, M20 245, M24 353, M30 561, M36 817, M39 976 mm²). The values below are the 2022 Table 5 figures in newtons for the common sizes; they decide which load cell, fixture and mandrel you need. The full table runs from M5 to M39 in every class.
-
M5: class 5 8,250 · class 6 9,500 · class 8 12,140 · class 10 14,800 · class 12 16,300 N (04: 5,400; 05: 7,100).
-
M8: class 5 21,600 · class 6 24,900 · class 8 31,800 · class 10 38,100 · class 12 42,500 N.
-
M10: class 5 34,200 · class 6 39,400 · class 8 50,500 · class 10 60,300 · class 12 67,300 N (04: 22,000; 05: 29,000).
-
M12: class 5 51,400 · class 6 59,000 · class 8 74,200 · class 10 88,500 · class 12 100,300 N.
-
M16: class 5 95,800 · class 6 109,900 · class 8 138,200 · class 10 164,900 · class 12 186,800 N.
-
M20: class 5 154,400 · class 6 176,400 · class 8 225,400 · class 10 259,700 · class 12 294,000 N.
-
M24: class 5 222,400 · class 6 254,200 · class 8 324,800 · class 10 374,200 · class 12 423,600 N.
-
M30: class 5 353,400 · class 6 426,400 · class 8 552,600 · class 10 594,700 · class 12 673,200 N.
-
M36: class 5 514,700 · class 6 620,900 · class 8 804,700 · class 10 866,000 · class 12 980,400 N.
-
M39: class 5 614,900 · class 6 741,800 · class 8 961,400 · class 10 1,035,000 · class 12 1,171,000 N.
Fine-pitch nuts (Table 6) have slightly larger stress areas and therefore larger proof loads: M12×1.5 class 10 is 97,800 N, M24×2 class 12 is 467,100 N and M36×3 class 12 is 1,063,900 N. Two things catch people out. First, the proof load is not the bolt's tensile load: an M24 class 10 nut is tested at 374,200 N, while the matching 10.9 bolt's minimum ultimate load is 367,000 N, so the nut is deliberately proven above the bolt's breaking load. Second, a thin nut's stripping load is below the tabulated proof load of a full nut of the same thread, which is why 04 and 05 nuts have their own, lower columns.
The stress under proof load behind these numbers rises with size for the lower classes: class 5 from 585 to 630 MPa, class 6 from 680 to 760 MPa, class 8 from 860 to 985 MPa, class 10 from 1,040 to 1,060 MPa and class 12 from 1,150 to 1,200 MPa, with the 04 and 05 thin nuts fixed at 380 and 500 MPa for every size. If you need a size that is not listed above, F_p = S_p × A_s gets you within rounding.
The Proof Load Test: Mandrel, Plate, Speed, Hold and Acceptance
Clause 10.1 is short but every line in it is a pass/fail detail. The test is a tensile test on the nut thread, with the nut carrying the load between a hardened mandrel and a hardened bearing plate; the compression arrangement (nut pushed against a plate by the mandrel in a compression frame) is also permitted, but the tension arrangement is the reference in a dispute.
-
Machine: ISO 7500-1 class 1 or better, with a load train that avoids side thrust, which in practice means a self-aligning coupling or a fixture with a heavy, axially stiff body.
-
Test mandrel: hardness 45 to 50 HRC, thread tolerance class 5h6g with the major diameter in the lowest quarter of the 6g tolerance band, dimensions to the normative Annex A (for M10: major diameter 9.732 to 9.791 mm, pitch diameter 8.920 to 9.026 mm; for M24: 23.577 to 23.671 and 21.891 to 22.051 mm). The mandrel must be inspected before and after every test; if its thread is damaged the result is discarded and the nut retested on a conforming mandrel.
-
Bearing plate: hardness at least 45 HRC, thickness at least 1D, with the hole to tolerance D11 (M10: 10.040 to 10.130 mm; M16: 16.050 to 16.160 mm; M24: 24.065 to 24.195 mm; M36: 36.080 to 36.240 mm). The hole size matters because a loose plate lets the nut bear on a smaller annulus and strip early.
-
Speed: crosshead at no more than 10 mm/min up to 50 % of the proof load, then no more than 3 mm/min to the full proof load, applied so as to minimise overshoot. The two-stage rule is new relative to the single-stage figures on most equipment pages.
-
Hold: the proof load is maintained for 15 seconds, then released.
-
Acceptance: no stripping, cracking, fracture or significant plastic deformation, and the nut must be removable by fingers. If it cannot be started by hand, a wrench may be used to start it, but only for up to half a turn; after that it must run off by fingers. The failure mode and any use of a wrench are recorded.
Overshoot is the usual reason for a borderline failure. At 3 mm/min on a stiff load train the force rises fast, and a controller that was tuned for a soft specimen can overshoot a 374 kN target by several kilonewtons. Set the final stage to load control or to a slower crosshead speed as the target approaches; the standard only sets maxima. Nuts with very high proof loads (historically above 350 kN) could be accepted on hardness by agreement between the parties under the 2012 wording; check your purchaser's specification before relying on that for large nuts.
Hardness Tests and the 334 HV Rule
Hardness is both a routine check and the decisive criterion for non-heat-treated nuts. The standard allows Vickers (ISO 6507-1), Brinell (ISO 6506-1) and Rockwell (ISO 6508-1), with conversions per ISO 18265, and distinguishes routine tests from acceptance tests:
-
Routine bearing-face test: three readings about 120° apart on the bearing face, HV 10 (98 N minimum), HBW 2.5/187.5 or HRB/HRC. Quick, but not valid in a dispute.
-
Routine transverse section: at mid-height, two sets of three readings (thread, core and corner) 180° apart.
-
Acceptance thread hardness: a longitudinal section through the nut axis, test force by pitch (HV 1 for pitches 0.8 to 1.75 mm, HV 5 for 2 to 4 mm), three readings at the thread at mid-height, averaged.
-
Core hardness (QT nuts): HV 10, three readings mid-core; the difference between core and thread must be no more than 30 HV, which proves the nut was through-hardened and tempered rather than case-hardened.
-
Maximum 334 HV for all NQT nuts (mandatory, binding in disputes). The minimum hardness values for NQT nuts are informative only, because the proof load is what proves them.
The coarse-thread limits in 2022 are, for example: class 5 minimum 130 HV up to M16 and 146 HV above; class 6 minimum 150 / 170 HV; class 8 style 1 up to M16 minimum 200 HV (QT 200 to 334), above M16 QT 233 to 334 HV; class 10 style 1 272 to 353 HV, style 2 233 to 334 HV; class 12 style 1 (M5 to M16) 308 to 368 HV, style 2 272 to 353 HV; thin nuts 04 188 to 334 HV and 05 272 to 353 HV. For QT nuts in dispute, the retempering test applies: 30 minutes at 10 °C below the minimum tempering temperature, and the thread hardness may drop by less than 20 HV. A larger drop shows the nut was tempered too low (or not at all) and will relax in service.
Worked Example: M20 Class 10 Nut
An M20 coarse class 10 style 1 nut arrives for lot certification. Table 5 gives F_p = 259,700 N. Check: A_s for M20 is 245 mm² and S_p for class 10 at M20 is 1,060 MPa; 245 × 1,060 = 259,700 N, which matches the table exactly.
-
Fixture: M20 mandrel at 45 to 50 HRC, thread 5h6g with major diameter in the lowest quarter of 6g (19.682 to 19.752 mm range per Annex A), bearing plate at least 45 HRC and at least 20 mm thick with a D11 hole of 20.065 to 20.195 mm. Inspect the mandrel thread.
-
Machine: 259.7 kN is 52 % of a 500 kN frame and load cell, inside the class 1 range of the cell. A 300 kN frame would be at 87 %, acceptable but with little margin for overshoot. A 250 kN frame cannot run this nut.
-
Loading: crosshead at 5 mm/min to 130 kN (50 %), then 2 mm/min to 259.7 kN; hold 15 s; release. On a stiff fixture 2 mm/min from 130 to 260 kN takes roughly 10 to 20 s, so the whole test is under a minute.
-
Acceptance: nut runs off by fingers, no stripping or cracking: pass. If a wrench is needed, it may start the nut for at most half a turn. Record the mode.
-
Hardness (routine): bearing face HV 10, three readings; for a class 10 style 1 nut the thread hardness must sit in 272 to 353 HV; a reading of 365 HV would send it to a longitudinal section and the retempering test.
Compare the matched bolt: a 10.9 M20 bolt has a minimum ultimate tensile load of 245 × 1,040 = 254,800 N. The nut is proved at 259,700 N, about 2 % above the bolt's breaking load, which is the whole point of the class system.
Common Errors and How Big They Are
-
Using the bolt tensile stress for the nut. 58.0 mm² × 800 MPa = 46,400 N for an M10 class 8 nut is 8 % short of the real proof load of 50,500 N, because nut S_p at M10 is 870 MPa, not 800. Always use Table 5/6.
-
2012 loads on large class 6 and 8 nuts. M30 class 8 at 516,100 N instead of 552,600 N under-tests the nut by 7 %. Reports citing class 9 are from the same edition.
-
Soft or worn mandrels. A mandrel below 45 HRC or with a bruised thread transfers damage to the nut and produces false strips; the standard requires inspection before and after each test and discards the result if the mandrel is damaged. Budget a mandrel per size and keep a spare.
-
Wrong plate hole. A plate bored oversize lets the nut's bearing face bridge a larger hole; the chamfer and the first threads carry more load and the nut strips early. Use the D11 hole and a plate at least 1D thick.
-
Single-stage fast loading. Running at 10 mm/min all the way overshoots the target; the second stage is limited to 3 mm/min for that reason. A 5 % overshoot on a 374 kN nut is 19 kN, enough to strip a marginal thread.
-
Short hold. 15 s in ISO, 10 s in ASTM F606; a 5 s hold is neither.
-
Calling a half-turn wrench start a failure, or allowing a full wrench removal. Both are wrong: the standard permits a wrench for at most half a turn to break the nut free, then fingers.
-
Hardness instead of proof load on NQT nuts. For NQT nuts the minima are informative; only the 334 HV maximum is binding. A soft reading on a class 6 nut does not fail it; a proof-load strip does.
ISO 898-2 vs ASTM F606/F606M and ASTM A563
ASTM splits the subject differently: ASTM F606/F606M gives the test methods for externally and internally threaded fasteners, while the strength values come from product specifications such as ASTM A563 (carbon and alloy steel nuts), ASTM A194 (nuts for high-pressure and high-temperature service) and SAE J995. The proof load test itself is close to ISO's, with these numeric differences:
-
Mandrel: ISO 45 to 50 HRC, thread 5h6g with the major diameter in the lowest quarter of 6g; ASTM at least 45 HRC, with the major diameter capped relative to the nut's own thread class.
-
Speed: ISO two-stage, at most 10 mm/min to 50 % then at most 3 mm/min; ASTM free-running crosshead at most 25 mm/min (1 in/min).
-
Hold: ISO 15 s; ASTM 10 s.
-
Acceptance: identical in substance: no stripping or rupture, removable by fingers, a wrench allowed for at most half a turn to start.
-
Cone proof load test: ASTM only, for hardened nuts up to 36 mm (1½ in): a conical washer of at least 57 HRC concentrates the load on the nut's bearing face at no more than 3 mm/min with a 10 s hold; the cone proof load is (1 − 0.012D) × proof stress × stress area in metric units. ISO 898-2 has no equivalent.
-
Grades and stresses: ISO classes 04 to 12 at 380 to 1,200 MPa; ASTM A563 grades A (90 ksi, 621 MPa, hex), B (133/116 ksi), C (144 ksi, 993 MPa), D (150 ksi) and DH (175 ksi, 1,207 MPa); A194 grade 2H 175 ksi up to 1 in and 150 ksi above. An A563 DH nut is roughly the ISO class 10/12 territory; grade A is below ISO class 5.
-
Large-nut escape: ASTM allows nuts with proof loads above 160,000 lbf (712 kN) to be accepted on hardness unless the purchaser invokes the full test; ISO's historical 350 kN by-agreement clause plays the same role.
-
Hardness caps: ISO's mandatory 334 HV for NQT nuts and the 30 HV core-to-thread rule have no direct ASTM analogue; A563 gives Brinell ranges by grade.
A nut tested to one standard is not automatically certified to the other: the hold times, the mandrel thread limits and the grade systems differ. The same fixture, mandrels and plates run both, which is why the Universal Grip set below is built around interchangeable mandrels and plates rather than a single thread.
Equipment for ISO 898-2: Fixture, Mandrels and Machines
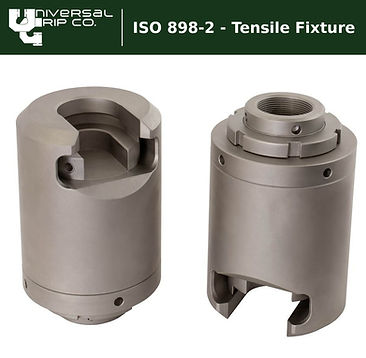
Universal Grip ISO 898-2 nut proof load fixture (part ref. UGC-ISO898-2-TF). From the data sheet: a fixture set for proof load testing of nuts on a hardened test mandrel. Cylindrical housings with side-entry slots accept the mandrel head and bearing plate, so the nut is loaded axially against a hardened bearing surface; a threaded top connection mounts the set directly to the load frame. Key features: side-entry slotted housings for fast mandrel and nut loading; hardened bearing plate with the hole sized to the nut thread; threaded top connection for rigid mounting; a heavy cylindrical body that keeps the load axial at high forces; and interchangeable mandrels and bearing plates by thread size. Specifications: axial tension via hardened test mandrel; metric nuts with mandrels and plates per thread size; load capacity 500 kN standard, other capacities on request; heat-treated alloy steel body; hardened bearing plates and hardened test mandrels; machine connection by threaded spigot (for example M50 × 2) or adapter to suit the frame; compatible with electromechanical and servo-hydraulic machines. Applications listed: hexagon nuts in classes 5 to 12, fine-pitch and coarse-thread nuts, fastener manufacturers and test houses, lot certification and incoming inspection. When ordering, specify the thread sizes and pitches, the property classes, whether mandrels are required and the machine connection. Note that the sheet's summary says the nut must be removable by hand; the standard's full rule is by fingers, with a wrench permitted for at most half a turn to start it.
Capacity selection. The 500 kN standard set covers every class through M24 class 12 (423,600 N), plus M27 class 10 (486,500 N) and M30 classes 5 and 6 (426,400 N). It does not cover M27 class 12 (550,800 N), M30 class 8 (552,600 N) or anything from M33 up: M36 class 12 needs 980,400 N and M39 class 12 1,171,000 N (1,265,000 N in M39×3). For those, specify the higher-capacity option and a 1,000 or 1,200 kN frame. The companion bolt fixtures on the bolt grips page share the same housings and adapters, so a lab certifying both halves of an assembly runs ISO 898-1 bolts and ISO 898-2 nuts on one load train.
-
Machines: the 200 kN floor-standing UTM runs everything through M20 class 10 (259,700 N at 65 % of capacity) and M16 class 12; the 600 kN UTM covers M30 class 10 (594,700 N at 99 %, so in practice M27 class 12 and below); the 1,000 kN UTM covers M36 class 12 (980,400 N) and M39 class 8; M39 class 10 and 12 need a 1,200 kN or larger hydraulic machine. Keep the target under about 90 % of the load cell's range so overshoot stays inside the class 1 band.
-
Mandrels and plates: one mandrel per thread size and pitch, 45 to 50 HRC, 5h6g with the major diameter in the lowest quarter of 6g per Annex A, plus a bearing plate with the D11 hole and at least 1D thickness. Order spares: the standard requires mandrel inspection before and after each test and a damaged mandrel voids the result.
-
Adapters: the fixture's threaded spigot mates to the frame through our grip adapters (M50 × 2, 1¼-12 UN, clevis and others). A self-aligning upper coupling reduces side thrust on large nuts.
-
Related standards we equip: ISO 898-1 bolts and screws, ASTM A307 and ASTM F1554 fastener tests with wedge washers, and the steel tensile and bend methods on the metals testing page.
ISO 898-2 FAQ
What is the ISO 898-2 proof load test?
The nut is screwed onto a hardened test mandrel (45 to 50 HRC, thread 5h6g), pulled axially against a hardened bearing plate to the tabulated proof load at no more than 10 mm/min to 50 % and 3 mm/min thereafter, held for 15 seconds and released. It passes if there is no stripping, cracking or fracture and it can be removed by fingers (a wrench may start it for at most half a turn).
What is the proof load of an M10 class 8 nut?
50,500 N (about 50.5 kN) in coarse thread per ISO 898-2:2022 Table 5. That is 58.0 mm² × 870 MPa; it is above the 800 MPa tensile strength of the matching 8.8 bolt, so the bolt breaks before the nut strips.
What is the proof load of an M24 class 10 nut?
374,200 N (374 kN). The matching 10.9 bolt's minimum ultimate tensile load is 367,000 N, so the nut is proved about 2 % above the bolt's breaking load. In M24×2 fine pitch the class 10 figure is 414,700 N.
What are the ISO 898-2 property classes?
04, 05, 5, 6, 8, 10 and 12 in the 2022 edition. Class 9 was deleted in 2022 (class 10 replaces it) and class 4 in 2012. For regular and high nuts the class number equals the mating bolt's nominal tensile strength divided by 100; 04 and 05 are thin jam nuts proof-loaded at 380 and 500 MPa.
What is the current edition of ISO 898-2?
ISO 898-2:2022, the fourth edition, published in September 2022. It replaced ISO 898-2:2012 and raised the proof loads for class 6 and 8 nuts from M27 to M39, redefined nut styles by minimum height, added class 12 fine pitch and set a mandatory 334 HV maximum for non-heat-treated nuts.
How hard must the test mandrel be?
45 to 50 HRC, with a thread to tolerance class 5h6g and the major diameter in the lowest quarter of the 6g band, dimensioned per the normative Annex A. The bearing plate must be at least 45 HRC and at least 1D thick with a D11 hole. The mandrel is inspected before and after every test.
How long is the proof load held?
15 seconds in ISO 898-2 (10 seconds in ASTM F606). The load is applied at no more than 10 mm/min to half the proof load and no more than 3 mm/min for the rest, to limit overshoot.
Can I use a wrench to remove the nut after the test?
Only to start it, and only for up to half a turn; after that the nut must run off by fingers. Any wrench use is recorded. If it needs more than half a turn, or shows stripping, cracking or fracture, the nut fails.
What is the 334 HV rule?
Every non-quenched-and-tempered nut (classes 04, 5, 6 and NQT class 8) must not exceed 334 HV; it is the only binding hardness limit for those nuts and applies in disputes. Quenched and tempered nuts have class-dependent ranges, for example 272 to 353 HV for class 10 style 1, plus a 30 HV maximum difference between core and thread.
What machine capacity do I need for nut proof load testing?
Size the frame so the proof load is below about 90 % of the load cell: 200 kN runs through M20 class 10 (259,700 N); 600 kN through M27 class 12 and M30 class 8 (552,600 N); 1,000 kN through M36 class 12 (980,400 N); M39 class 10 and 12 (1,035,000 and 1,171,000 N) need 1,200 kN or more. The Universal Grip fixture is 500 kN standard, covering through M24 class 12 at 423,600 N.
How does ISO 898-2 differ from ASTM F606 nut testing?
The mechanics are the same (hardened mandrel, axial load, fingers-plus-half-turn removal), but ISO holds 15 s against ASTM's 10 s, ISO limits speed to 10 then 3 mm/min against ASTM's 25 mm/min, ISO specifies the mandrel thread as 5h6g, and ASTM adds a cone proof load test with a 57 HRC conical washer. Strength values come from ISO's class tables versus ASTM A563/A194 grades.
Why is a thin nut (class 04 or 05) proof-loaded at a lower value?
A style 0 nut has a minimum height of only 0.45 to 0.80D, so its thread strips before the mating bolt yields; its proof stress is set at 380 MPa (04) or 500 MPa (05) over the stress area. Thin nuts are jam nuts and must be paired with a regular or high nut: 04 with bolts up to 8.8, 05 with bolts up to 12.9.
Need a nut proof load fixture, mandrels and bearing plates for ISO 898-2, or a complete fastener testing system? Contact Universal Grip with your thread sizes, property classes and machine connection and we will quote the right setup.